Leave a Message

Thank you for your message. I will be in touch with you shortly.

442 Marlow Hill Road
VIEW PHOTOS
Listed by Tracy Nangeroni with BHHS Verani Upper Valley Cell: 603-667-8923
$749,900

442 Marlow Hill Road

3 Beds 3 Baths 2,505 Sq.Ft. 36.7 Acres

Description

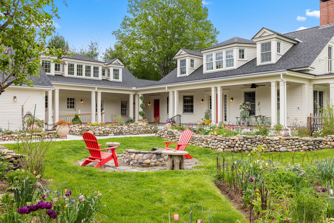
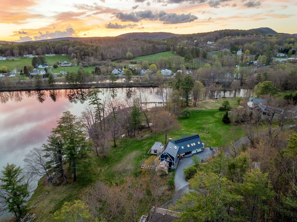
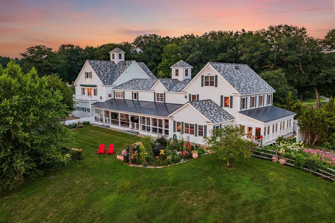
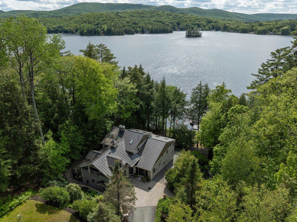
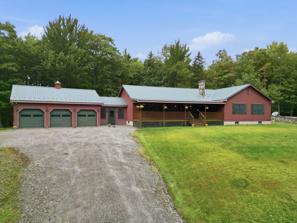
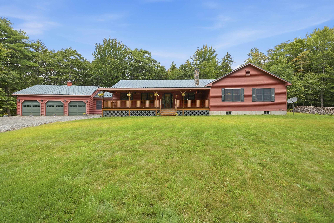
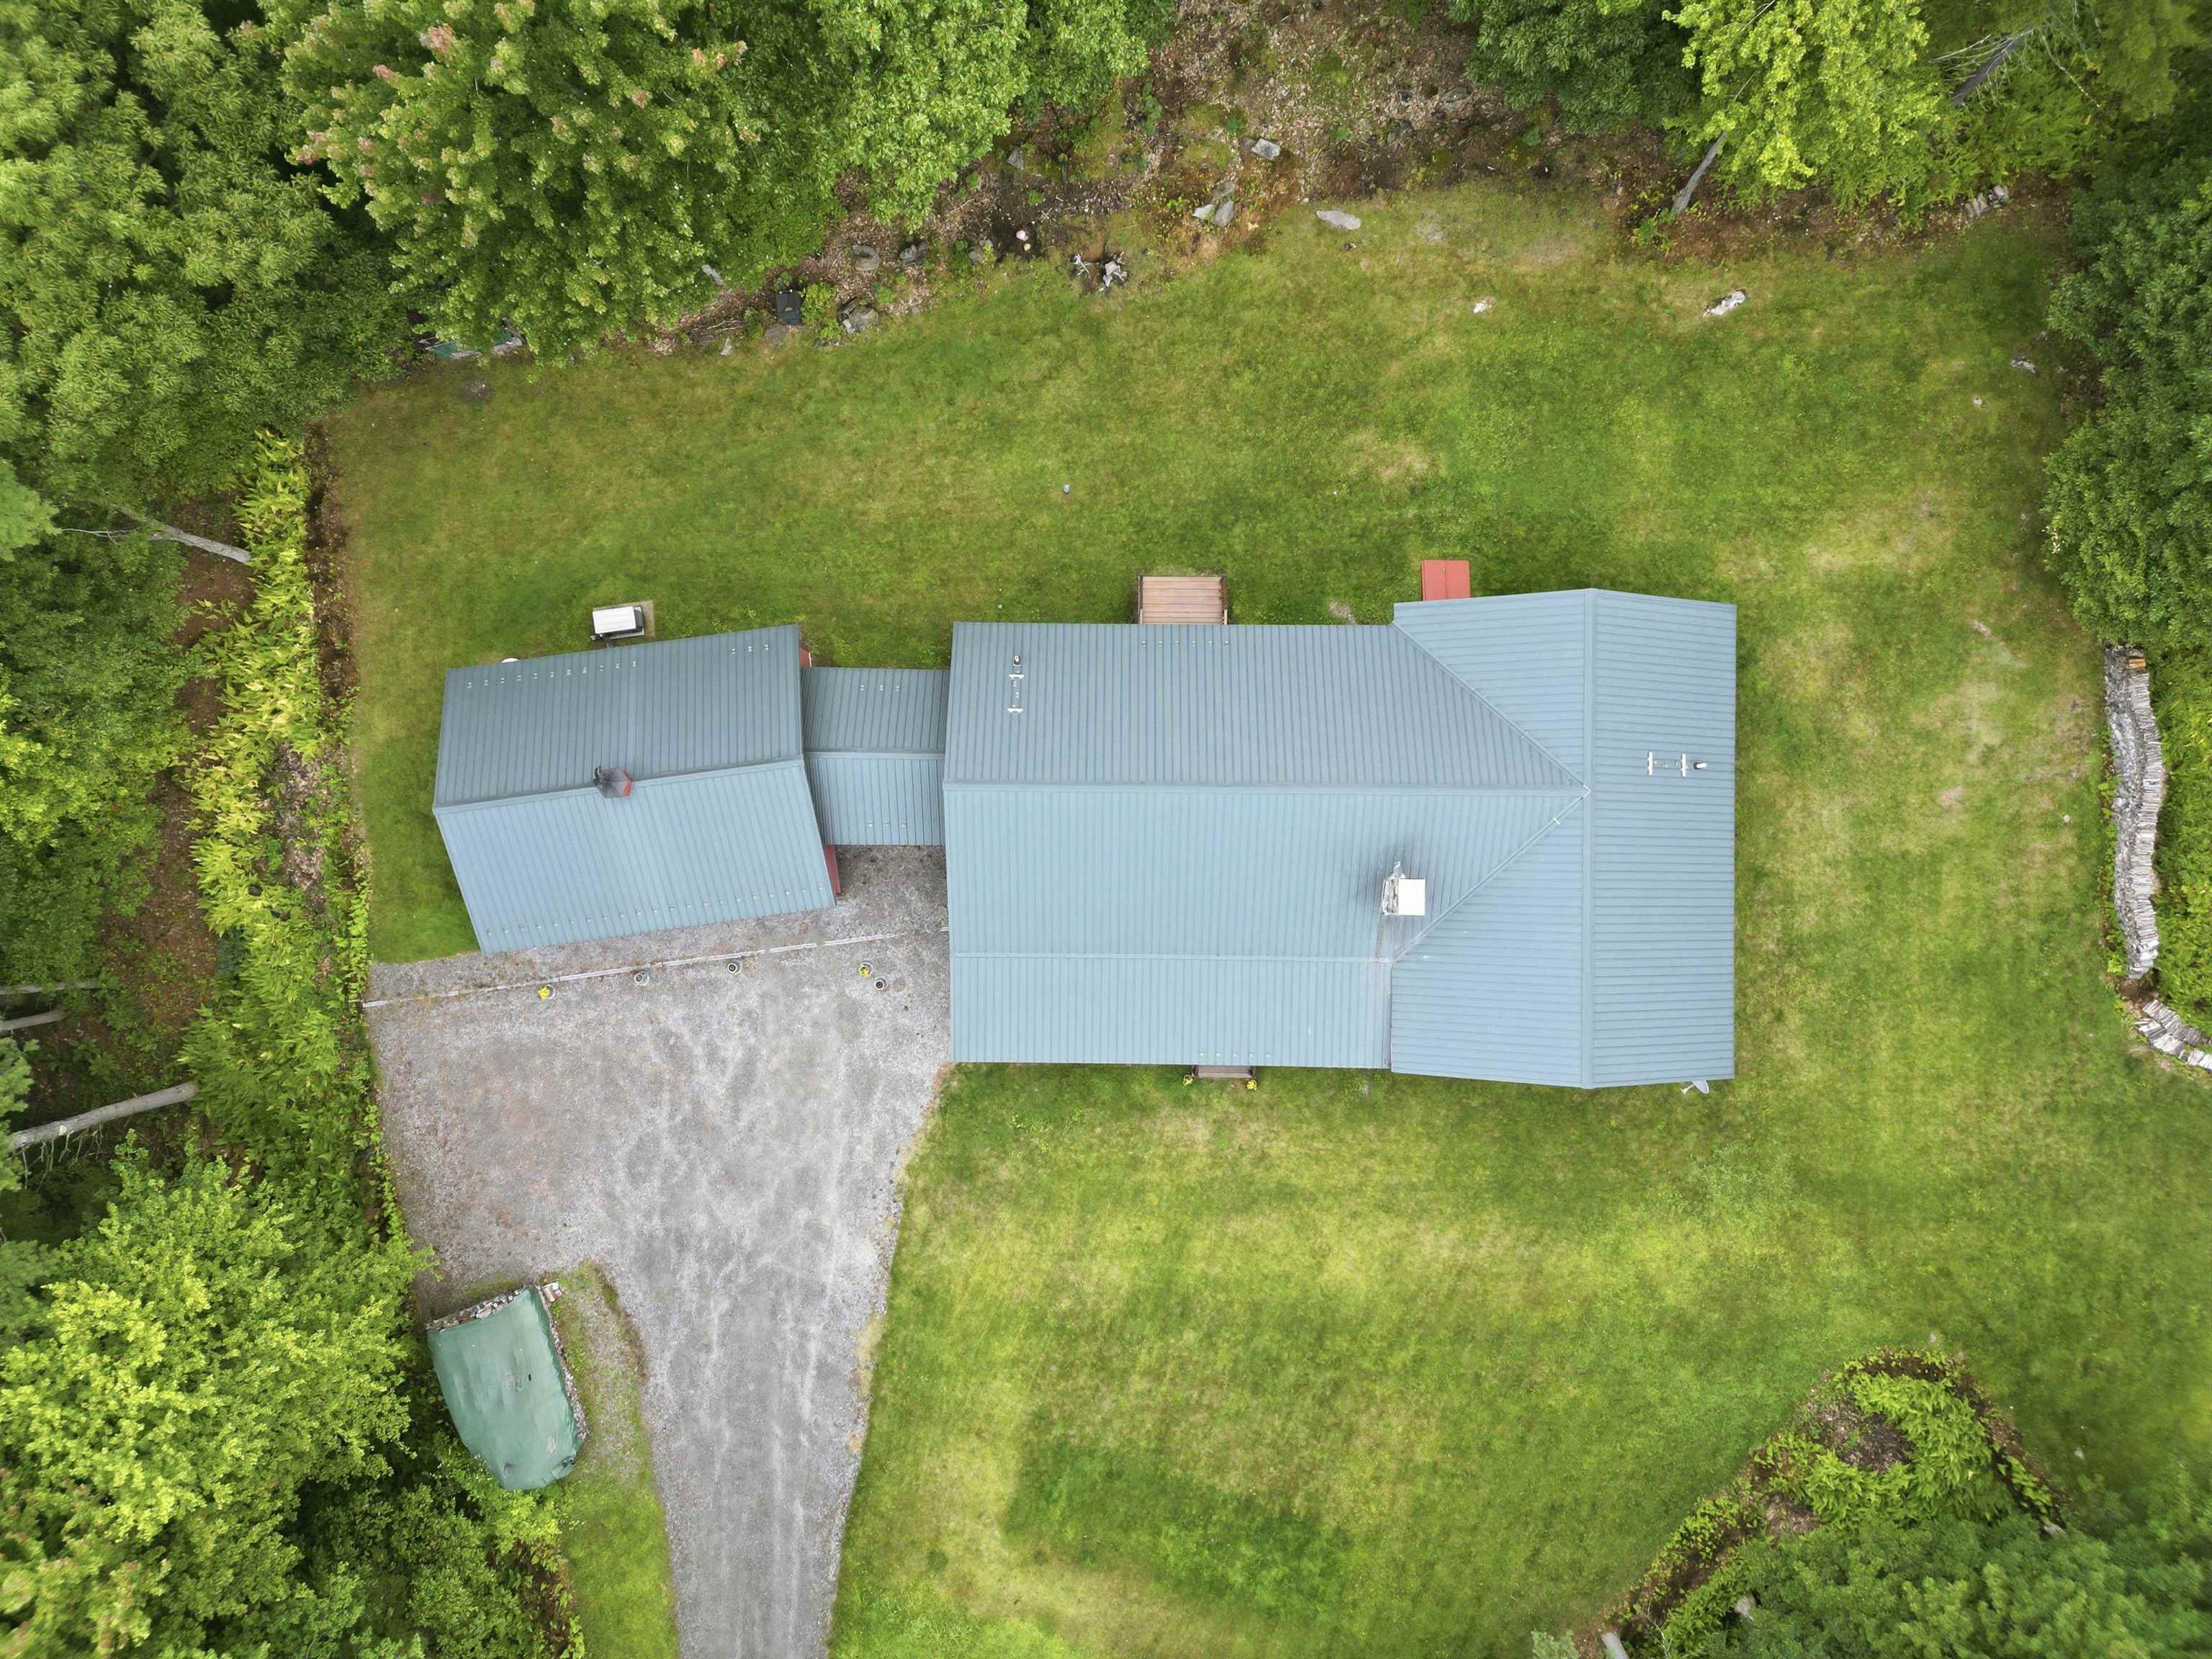
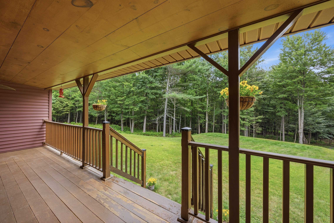
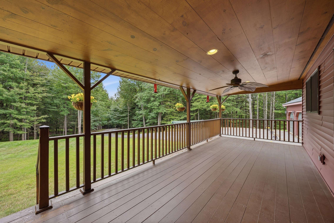
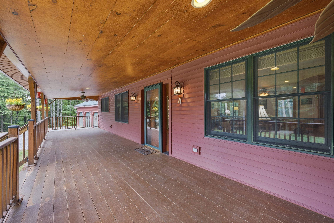
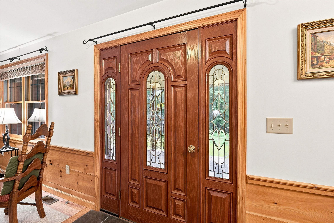
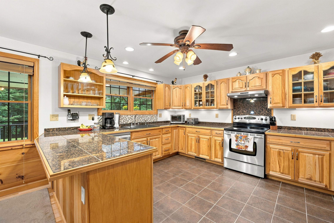
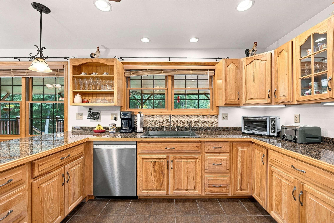
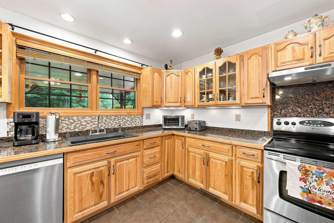
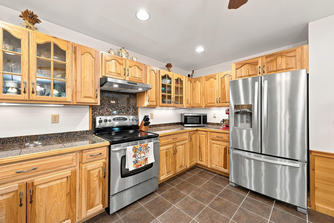
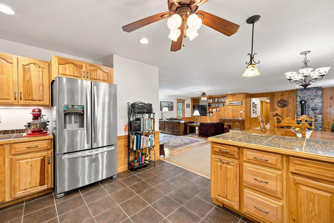
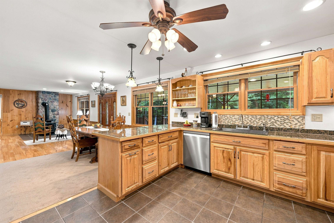
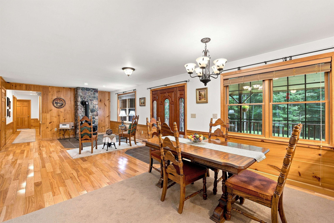
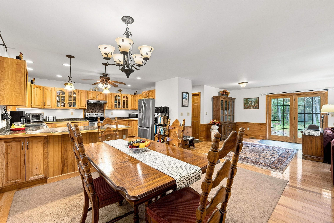
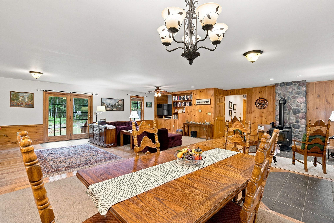
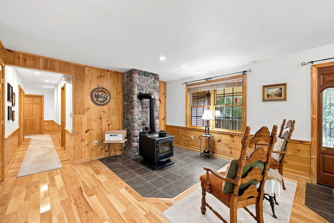
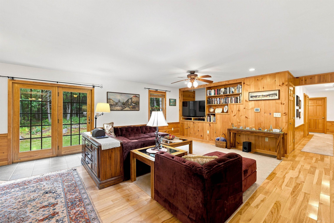
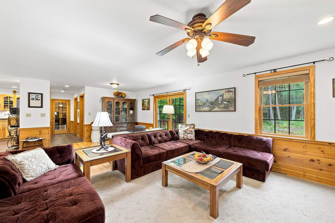
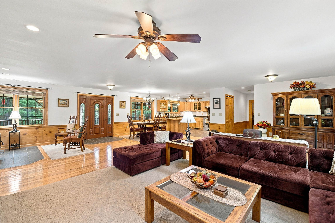
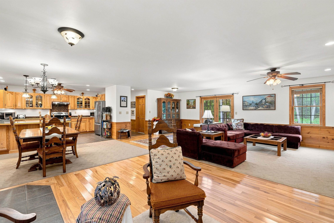
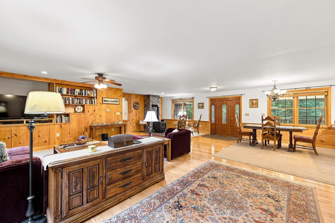
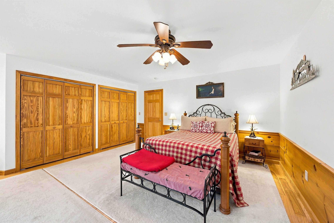
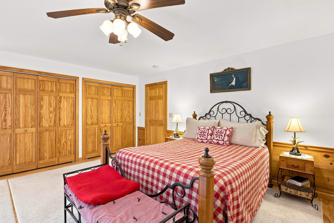
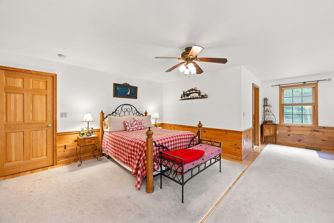
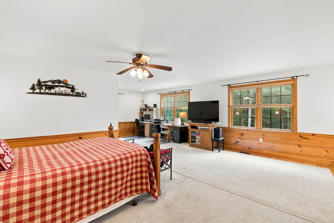
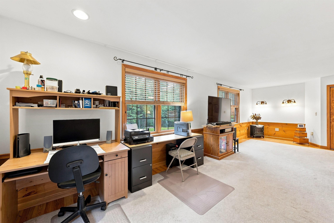
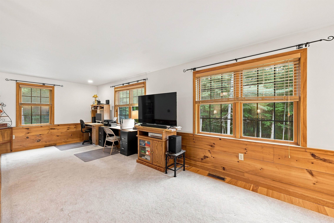
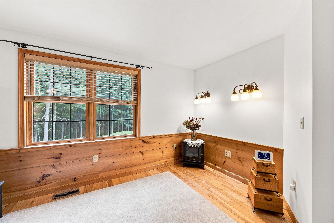
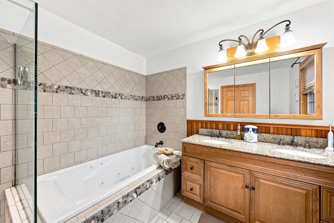
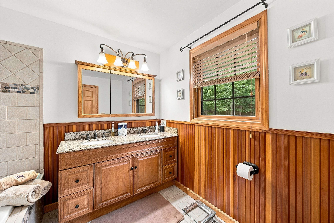
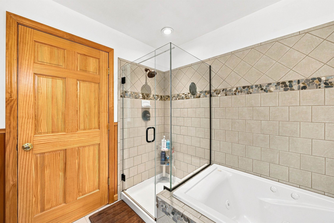
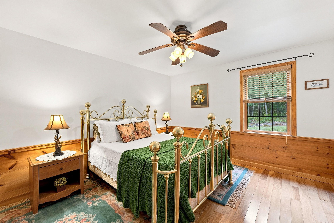
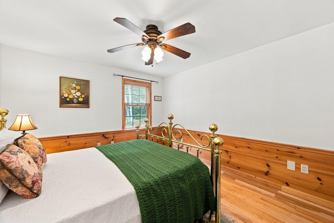
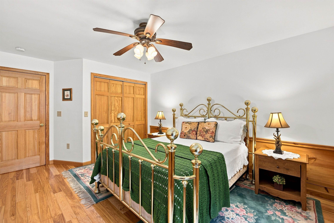
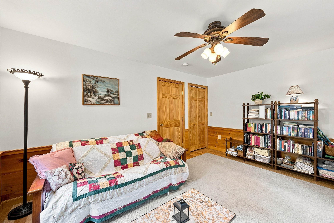
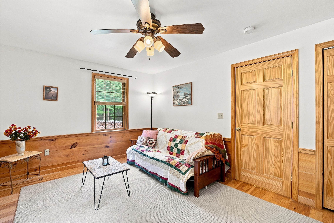
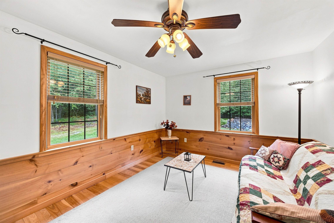
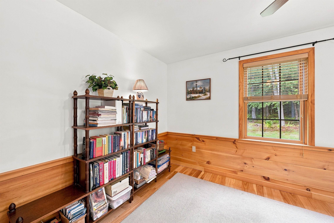
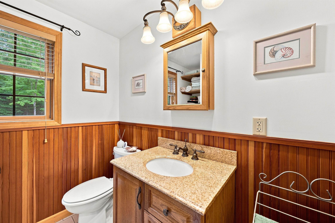
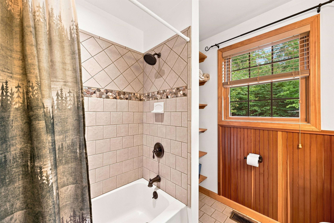
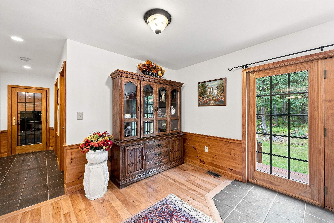
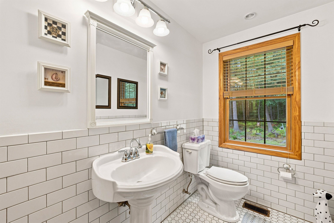
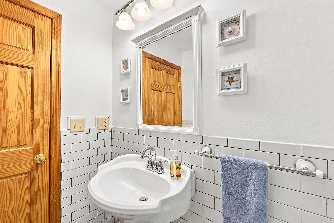
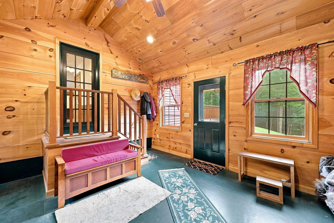
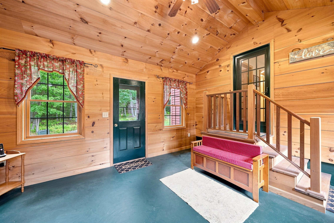
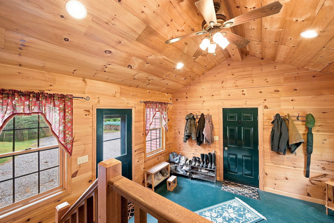
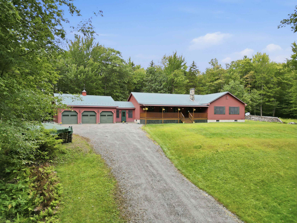
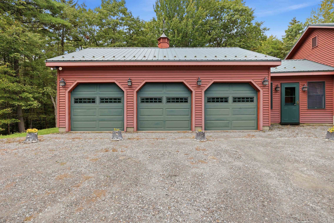
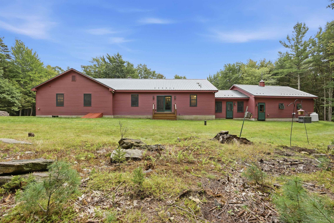
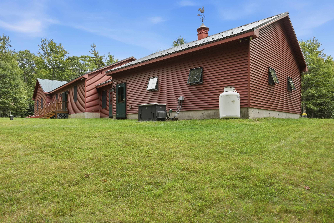
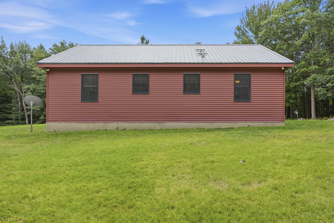
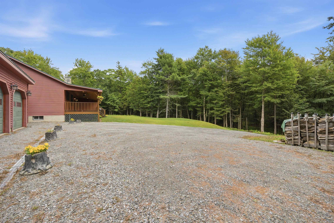
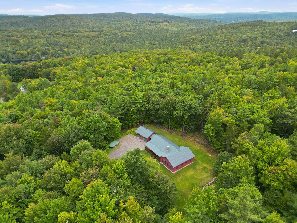
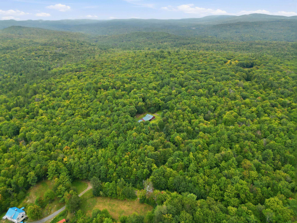
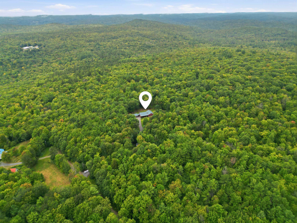
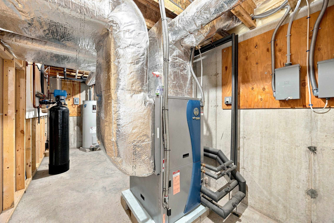
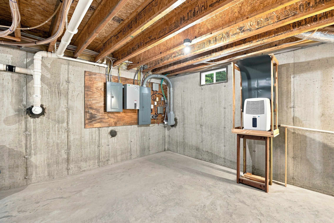
Move-in ready and meticulously maintained, this beautifully built 5-Star Energy Rated ranch offers exceptional privacy on more than 36 secluded acres, approximately 18 miles from Keene. Built in 2007, the 2,505-square-foot home features 3 bedrooms, 2 1/2 baths, and an open-concept floor plan designed for comfortable one-level living. Quality craftsmanship is evident throughout, with hickory hardwood cabinetry, hickory floors, ceramic tile, solid pine accents, recessed lighting, and Andersen Low-E windows. The spacious primary suite features a private bath with a heated jetted tub, tiled shower, and double-sink vanity. Energy efficiency and year-round comfort are highlights, with a geothermal system providing heating and cooling and electric utilities throughout. Two wood stoves offer an additional heat source, while a 20KW whole-house generator provides peace of mind. Additional features include a full basement, metal roof, upgraded vinyl siding, and attached 3-car garage. A 16' x 14' insulated breezeway finished in warm pine connects the home and garage. Outside, a 400-square-foot mahogany covered front porch overlooks the peaceful surroundings. A 500-foot hard-packed driveway leads to the home, creating a private setting where wildlife abounds. Approximately 31 acres are enrolled in Current Use. Despite its secluded setting, the property is approximately 18 miles from Keene, less than 20 miles from I-91, and near several ski areas. Beautifully built and exceptionally well-maintained, this special property offers privacy, acreage, energy efficiency, and the ease of one-level living.

Share Property

Location

442 Marlow Hill Road, Marlow, NH 03456

Status

Pending
Tracy Nangeroni

Tracy Nangeroni

TITLE

Broker Associate

Property Amenities

Interior
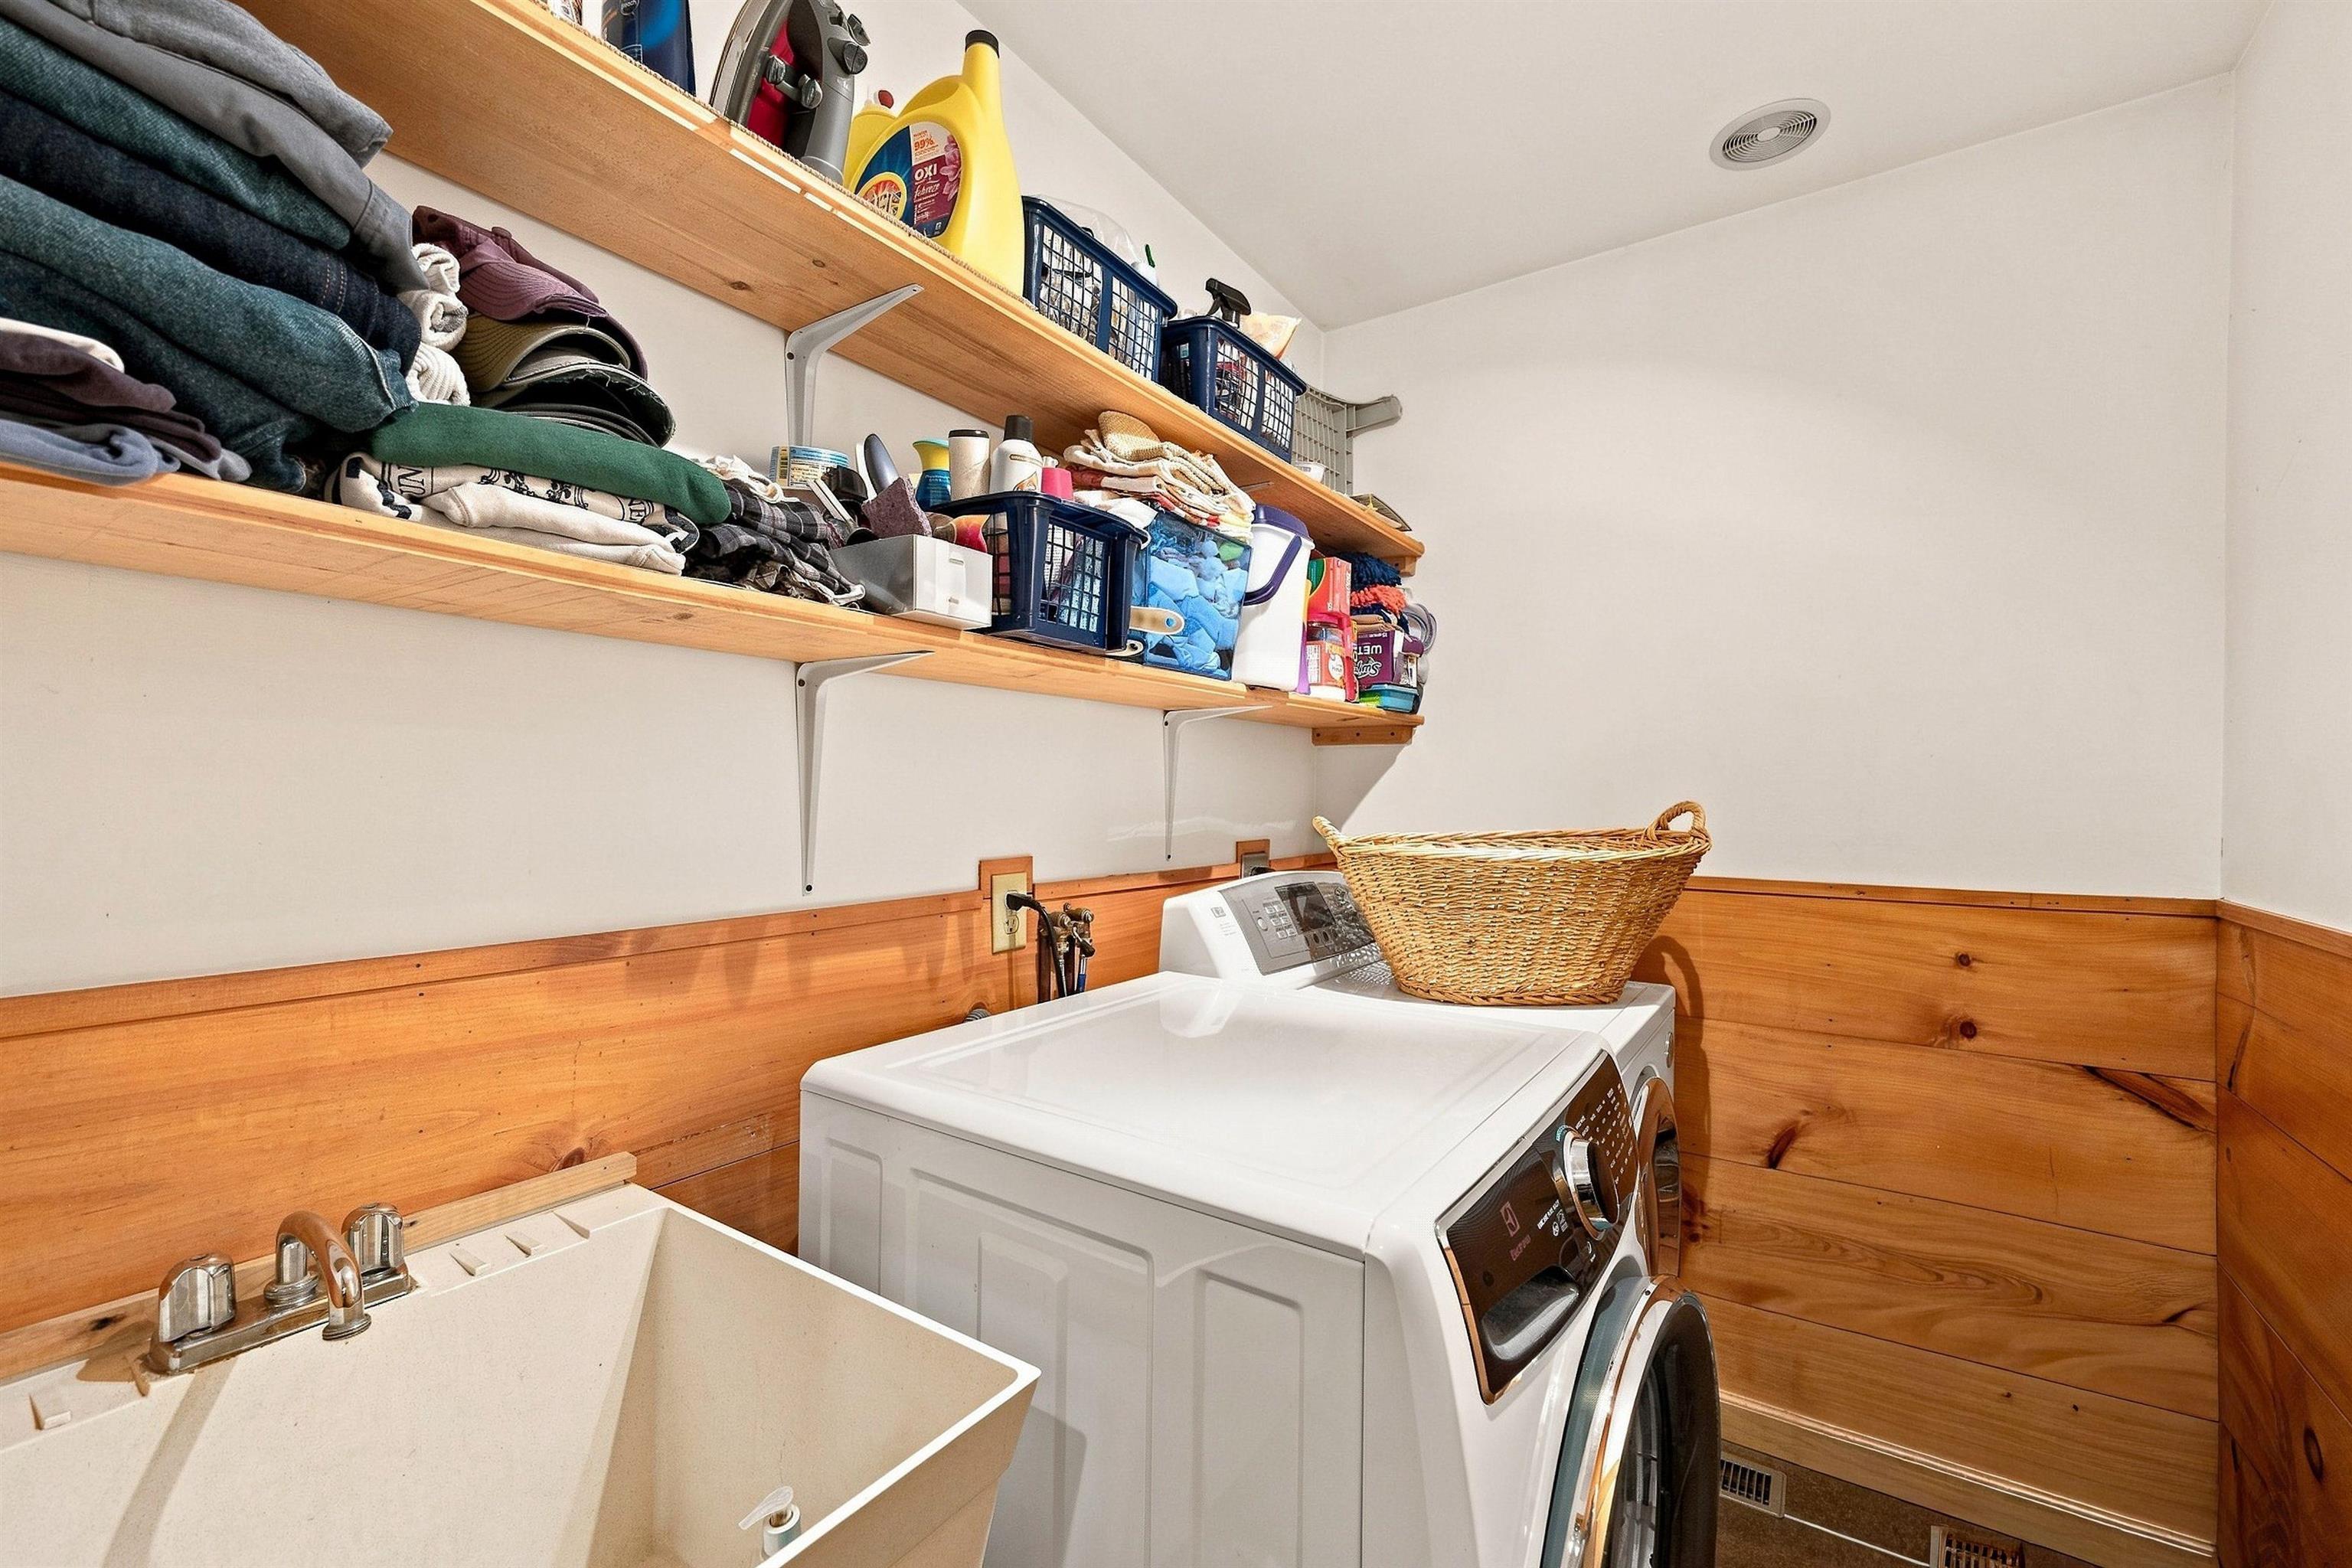
Laundry room 1st Floor Laundry
Appliances Dishwasher, Dryer, Electric Range, Refrigerator, Washer, Electric Stove
Flooring Hardwood, Tile
Total Bedrooms: 3
Half Bathrooms: 1
Full Bathrooms: 2
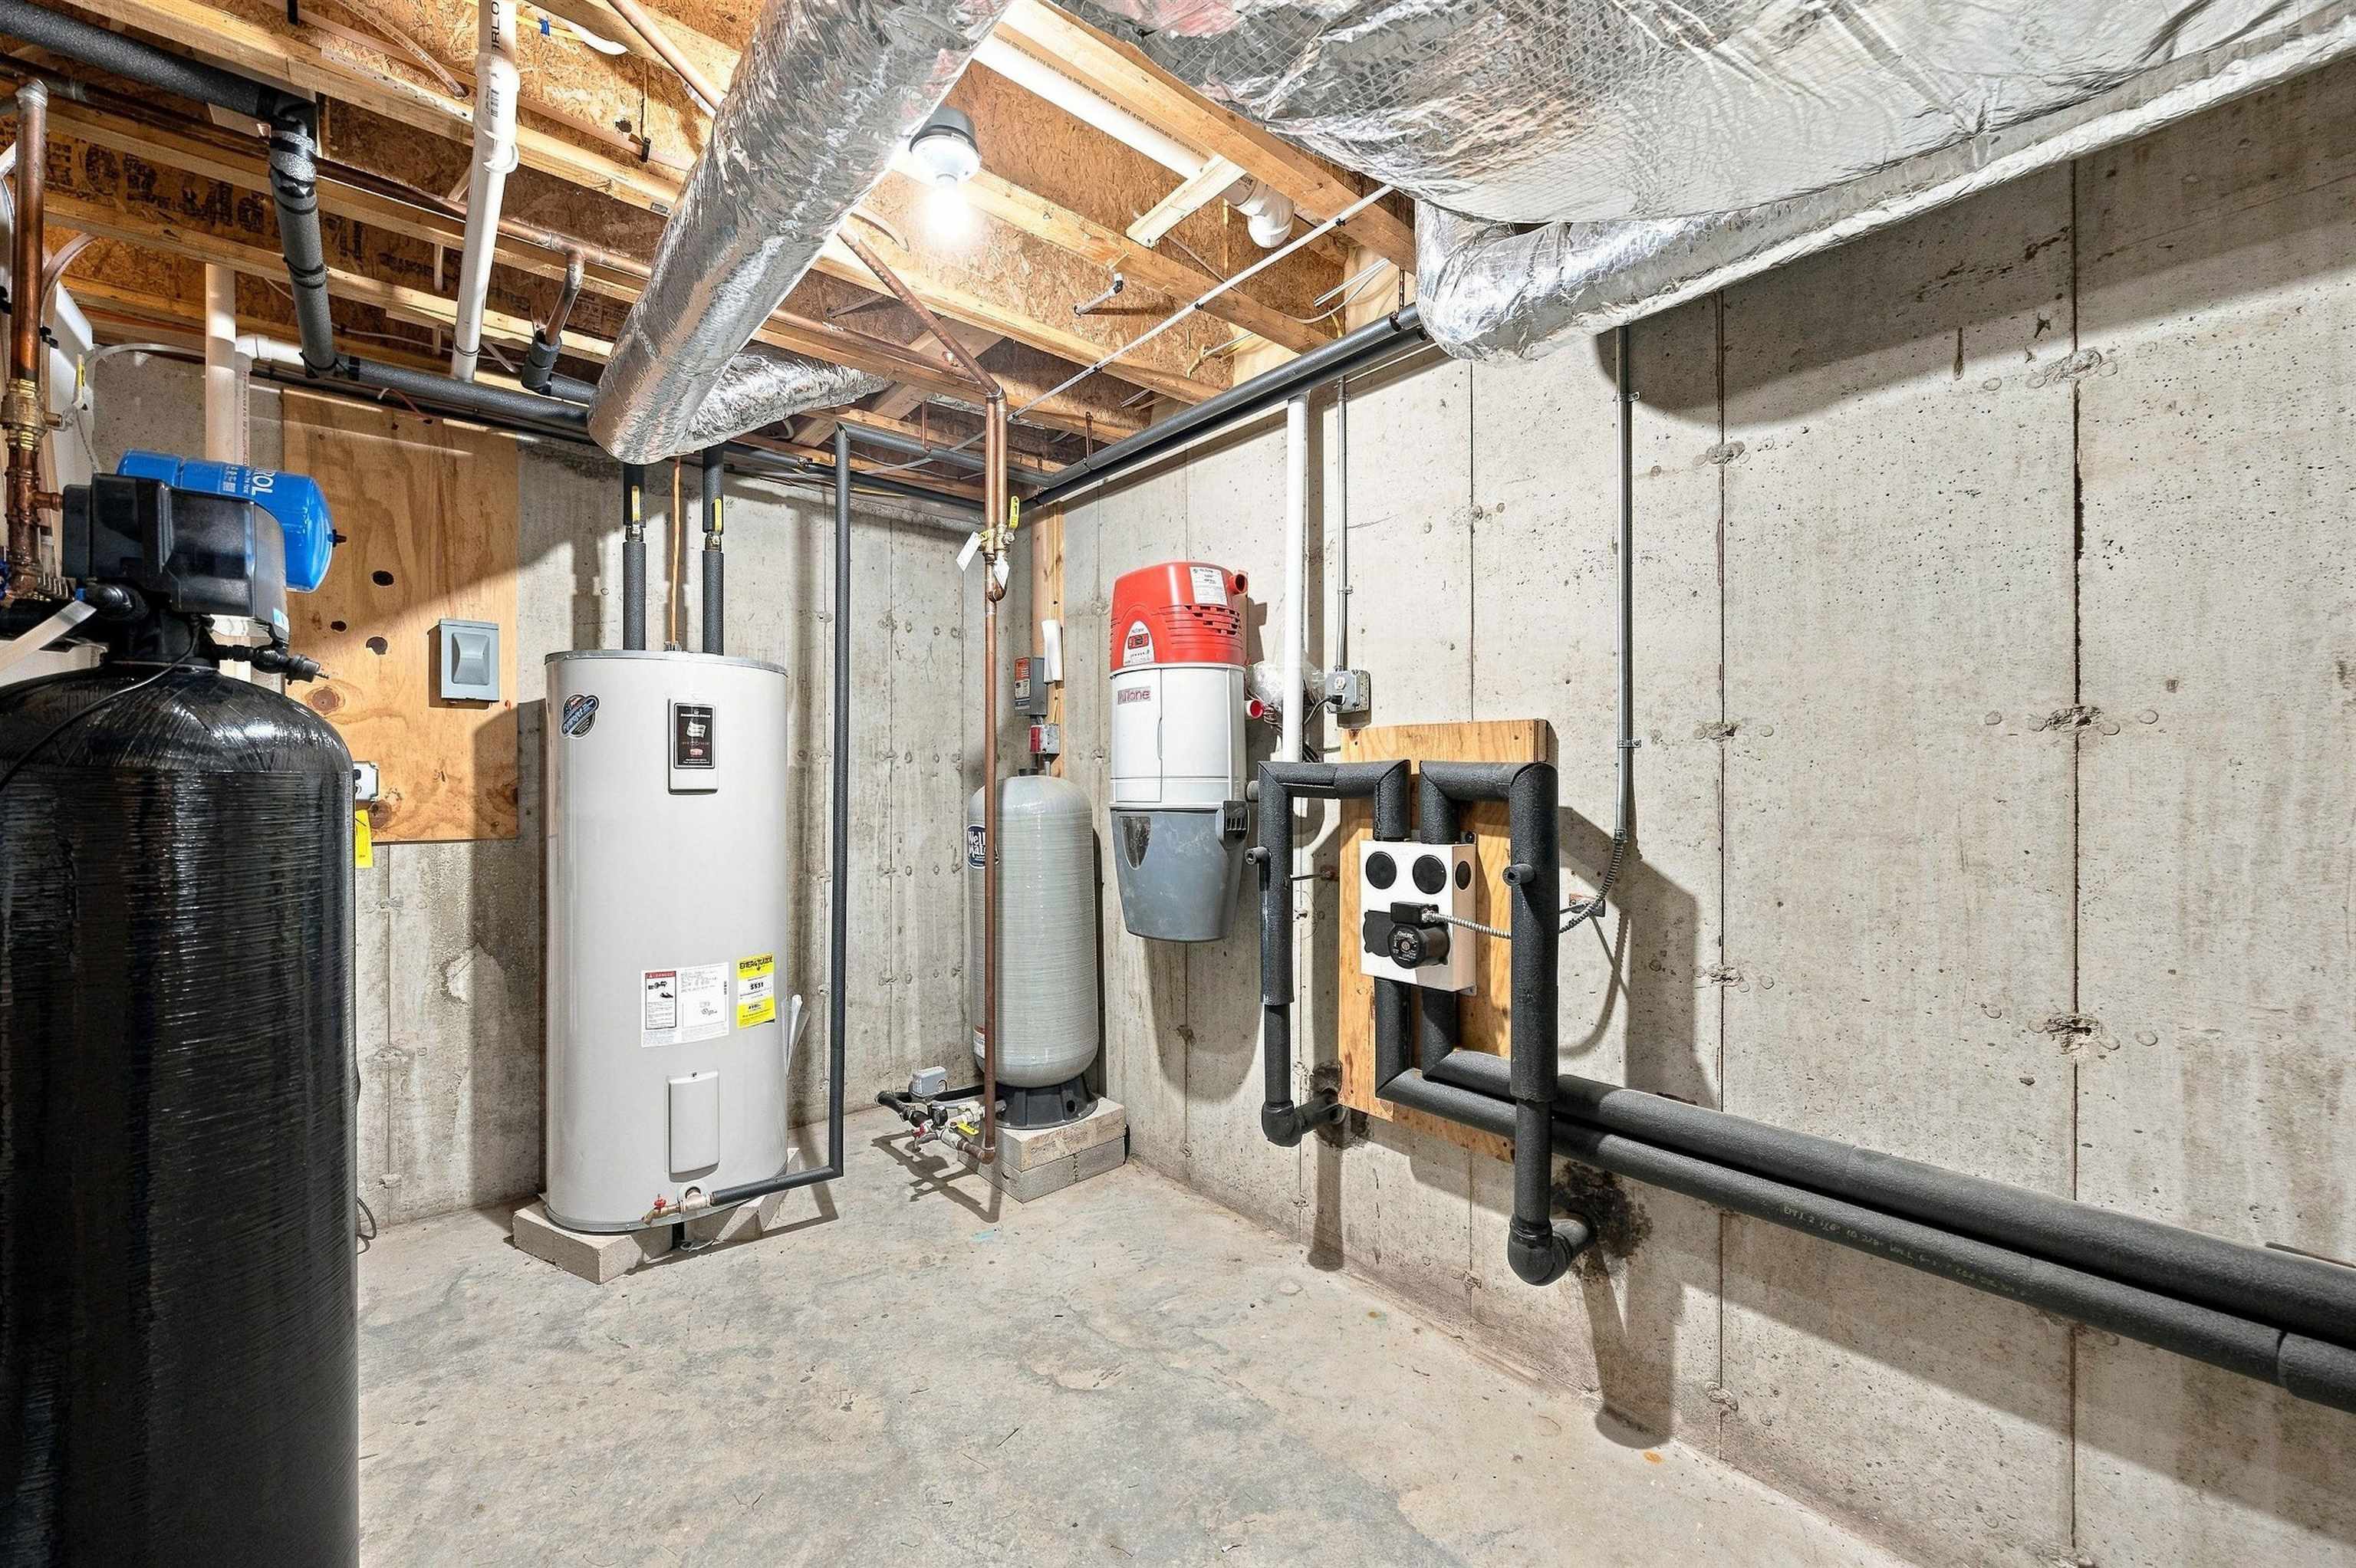
Other Interior Features Soaking Tub, Central Vacuum
Area & Lot
Total area 7,036 Sq.Ft.
Lot Area 36.7 Acres
Living area 2,505 Sq.Ft.
MLS® ID 5108488
Year Built 2007
School District Marlow
High School Keene High School
Middle School Keene Middle School
Elementary School John Perkins Elem School
Type Residential
Status Pending
Exterior
Stories 1
Air conditioning Central AC
Heat type Forced Air, Geothermal
Garage Space 3.0
Sewer Septic Design Available, Septic
Lot Features Secluded, Sloping, Wooded, Near Snowmobile Trails
Roof Metal
Finance
Sales Price $749,900
Real Estate Tax $9,896 yearly
image

Schedule a Showing

I would love to show you this beautiful property. Please select your preferred date and time below. I will be in touch shortly to confirm your appointment.

Schedule a Showing

I would love to show you this beautiful property. Please select your preferred date and time below. I will be in touch shortly to confirm your appointment.

Thank you for your interest in 442 Marlow Hill Road, Marlow, NH 03456. We are reviewing your request and will be in touch shortly!

Mortgage Calculator

Estimate your monthly mortgage payment, including the principal and interest, property taxes, and HOA. Adjust the values to generate a more accurate rate.

All estimates are provided for informational purposes only. Actual amounts may vary.
$0,000 Your Payment 20 15 65
$0,000 Your Payment

Buy & Sell With Confidence

I take a thoughtful, client-first approach to every transaction, providing clear guidance, strategic insight, and attention to detail so you can move forward with confidence—whether you're buying or selling in the Sunapee region.